
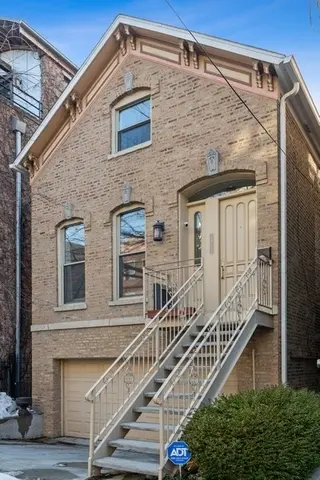

1454 N Wieland ST, Chicago, IL 60610
See all 40 photos
1454 N Wieland ST, Chicago, IL 60610
REQUEST A TOUR If you would like to see this home without being there in person, select the "Virtual Tour" option and your agent will contact you to discuss available opportunities.
In-PersonVirtual Tour
$ 1,445,500
Est. payment /mo
Price Dropped by $49K

1454 N Wieland ST Chicago, IL 60610

4 Beds

3.5 Baths

2,548 Sqft Lot


UPDATED:

Key Details

Property Type Single Family Home

Sub Type Detached Single

Listing Status Active

Purchase Type For Sale

MLS Listing ID 12741980

Style Brownstone

Bedrooms 4

Full Baths 3

Half Baths 1

Year Built 1876

Annual Tax Amount $24,652

Tax Year 2024

Lot Size 2,548 Sqft

Lot Dimensions 25 X 102

Property Sub-Type Detached Single

Property Description

JUST COMPLETED - RECENTLY UPDATED OLD TOWN SINGLE-FAMILY HOME | 4 BEDROOMS | 3.1 BATHS | ATTACHED 2-CAR GARAGE A newly updated four-season sunroom with year-round heating and cooling opens to the private deck and backyard, creating exceptional indoor-outdoor living. Completely rehabbed in 2019 and recently updated by the current owner, including the exterior and interior. This sun-filled Old Town home offers large rooms, soaring ceilings, oversized windows, hardwood floors throughout, fresh paint, and an extra-long attached 2-car garage. The bright living room features a vintage fireplace & oversized windows overlooking a tree-lined street, while the formal dining room includes an adjoining butler's pantry with stone countertops, a wine refrigerator, and a beverage refrigerator. The open kitchen features white cabinetry, quartz countertops, stainless steel appliances, a large island with seating, and a separate dining area. The spacious family room, with soaring ceilings and a corner fireplace, flows directly into the updated four-season sunroom, updated deck, and backyard-perfect for everyday living and entertaining. Upstairs, skylights provide abundant natural light. The primary suite features a private deck, custom walk-in closet, and spa-like bath with double vanity, whirlpool tub, and separate shower. Two additional bedrooms share a beautifully appointed bath, and a laundry room completes the level. The completely renovated walk-out lower level offers a large recreation/media room, a fourth bedroom currently used as an office, an updated full bath, abundant storage, and direct backyard access. A beautifully updated, move-in-ready home offering exceptional space, indoor-outdoor living, and an unbeatable Old Town location. Located on one of Old Town's most desirable streets, you'll enjoy being just steps from Lincoln Park, the Zoo, North Avenue Beach, and all of the restaurants, boutiques, coffee shops, and nightlife along Wells Street. Catherine Cook School is just one block away, with Immaculate Conception and Franklin Fine Arts Center nearby, plus easy access to LaSalle College Prep, Walter Payton College Prep, and Lincoln Park High School. An exceptional home that combines timeless character, extensive updates, and an unbeatable Old Town location.

Location

State IL

County Cook

Area Chi - Near North Side

Rooms

Basement Finished, Exterior Entry, Full, Daylight

Interior

Interior Features Cathedral Ceiling(s), Dry Bar, Wet Bar, Built-in Features, Walk-In Closet(s), Historic/Period Mlwk, Open Floorplan, Separate Dining Room

Heating Natural Gas, Forced Air, Sep Heating Systems - 2+, Zoned

Cooling Central Air, Zoned

Flooring Hardwood

Fireplaces Number 2

Fireplaces Type Wood Burning, Gas Starter, Decorative

Equipment TV-Cable, Ceiling Fan(s), Sump Pump

Fireplace Y

Appliance Double Oven, Microwave, Dishwasher, Refrigerator, Washer, Dryer, Humidifier

Laundry Upper Level, Gas Dryer Hookup, In Unit

Exterior

Exterior Feature Balcony

Garage Spaces 2.0

Community Features Park, Lake, Curbs, Street Lights, Street Paved

Roof Type Asphalt,Metal

Building

Lot Description Landscaped

Dwelling Type Detached Single

Building Description Brick, Yes

Sewer Public Sewer

Water Lake Michigan

Level or Stories 2 Stories

Structure Type Brick

New Construction false

Schools

High Schools Lincoln Park High School

School District 299 , 299, 299

Others

HOA Fee Include None

Ownership Fee Simple

Special Listing Condition List Broker Must Accompany

Virtual Tour https://player.vimeo.com/video/541935135


Midwest Real Estate Data (MRED) IDX
Listed by Ronda Fish of  Jameson Sotheby's Intl Realty 

NEARBY SCHOOLS & PROPERTIES

Alexa McCurdy

Alexa McCurdy

Real Estate Advisor

+1(312) 978-0015

GET MORE INFORMATION

Name
Phone*
Message
Go tour this home

1454 N Wieland ST